
Seller represented by:
Rusty Pierce
with
RE/MAX DFW Associates


- Active
- Single Family Residence
14624 Windsor Court, Addison, TX 75001 14624 Windsor Court Get directions
$550,000- StyleTraditional
- Age 31 Years
- Parking 2 car garage
- Area Grand Add
- School District Dallas ISD
- MLS# 21350604
- Listed August 05, 2026
Overview
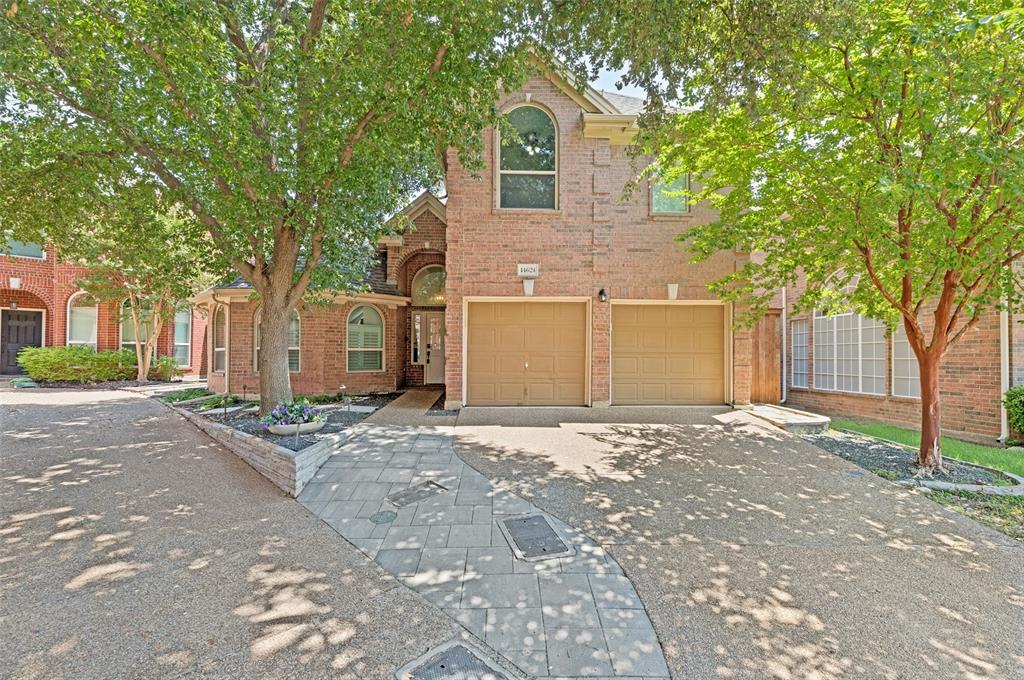
Tucked away in this charming cul-de-sac street, this three-bedroom, two-and-a-half-bathroom home makes a strong first impression. Inside unfolds an open layout that flows effortlessly from room to room. Luxury vinyl plank flooring anchors the entry, kitchen, living, and dining areas, setting a clean, inviting tone. The kitchen is the true heart of it all, dressed in quartz countertops, a gas cook-top, separate oven, center island, floating shelves, and a breakfast bar lit by stylish pendant lighting plus, the refrigerator stays. Just beyond, the living room soars with a vaulted ceiling and a gas fireplace made for cozy evenings. Plantation shutters add a polished finishing touch across the kitchen, dining, and living spaces. The primary bathroom includes granite countertops, dual sinks, a separate shower, and a handy linen closet. Upstairs, a game room overlooks the living room below, while two guest bedrooms and a shared bathroom offer comfortable retreats for family or visitors. Step outside to a wonderfully low-maintenance backyard where turf keeps things green year-round and a built-in gas grill turns the patio into a weekend favorite. The laundry room keeps things tidy with built-in shelves and gas or electric dryer hookups. Both heating and cooling systems were replaced in 2024 for worry-free comfort. Smart updates, standout style, and a peaceful setting checks every box. Come see it for yourself.
Features
Interior Features
- Kitchen Island
- Open Floorplan
- Pantry
- Vaulted Ceiling(s)
- Walk-In Closet(s)
- High Speed Internet
Appliances
- Dishwasher
- Disposal
- Electric Oven
- Gas Cooktop
- Gas Water Heater
- Microwave
- Refrigerator
- Vented Exhaust Fan
Laundry Features
- Electric Dryer Hookup
- Gas Dryer Hookup
- Washer Hookup
Flooring
- Carpet
- Ceramic Tile
- Vinyl
Window Features
- Shutters
- Window Coverings
Cooling
- Ceiling Fan(s)
- Central Air
- Electric
Heating
- Exhaust Fan
- Central
- Fireplace(s)
- Natural Gas
Fireplaces
- 1 Fireplace(s) Total
- Has Firepace: Yes
Fireplace Features
- Gas Starter
- Living Room
- Gas Log
Exterior
- Rain Gutters
- Outdoor Grill
- Fencing: Wood
Pool and Spa
- Private Pool: No
Lot
- Cul-De-Sac
- Few Trees
- Interior Lot
- Landscaped
- Subdivided
- 0.077 acres
- Lot Size: 3354.12 sq ft
- Lot Size Area: 0.077
Garage and Parking
- Garage Door Opener
- Garage Faces Front
- Attached
- Garage Spaces: 2
- Garage: Yes
- Attached Garage: Yes
Property
- Waterfront: No
Construction Details
- Composition
- Slab
Utilities
- Cable Available
Sewer
- Public Sewer
Water Source
- Public
Homeowners Association
- Association Fee: $222 Quarterly
Nearby Schools
| School Type | School | District |
|---|---|---|
| Elementary School | Bush | |
| Middle Or Junior School | Walker | |
| High School | White | Dallas ISD |
- 14624 Windsor, Addison, TX 75001 $550,000
- 3 Beds 2 Baths 1 Partial Bath 2,062 Sq. ft. 3,354 Sq. ft. Lot
Request a Showing
-
Rusty Pierce
with 25 years experience - RE/MAX DFW Associates 6959 Lebanon Rd. #201, Frisco, TX 75034
- Work (214) 850-7809
- Email [email protected]