
Seller represented by:
Rusty Pierce
with
RE/MAX DFW Associates
Buyer represented by:
Rhonda Barnes
with
Keller Williams Frisco Stars
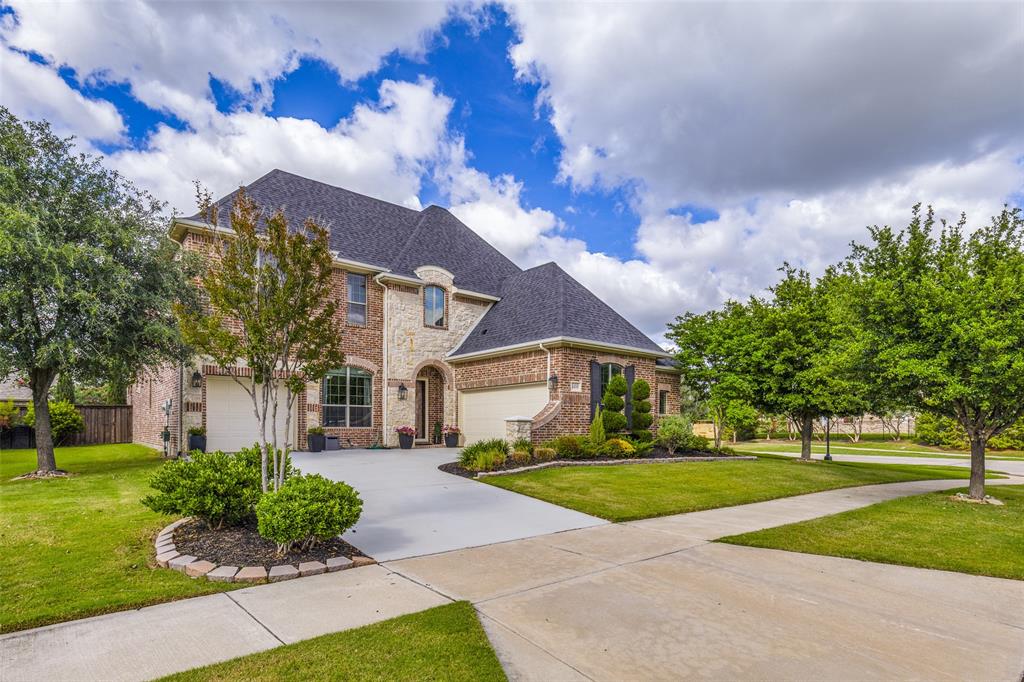


- Sold
- Single Family Residence
4400 Bristleleaf Lane, Prosper, TX 75078 4400 Bristleleaf Lane Get directions
Sold price unavailable- StyleTraditional
- Age 12 Years
- Parking 3 car garage
- Area Windsong Ranch Ph 1b
- School District Prosper ISD
- MLS# 21275775
- Sold August 20, 2026
Overview
Step inside this stunning Drees-built residence and be greeted by gorgeous hardwood floors flowing through the entry, living area, kitchen, dining room, and study. The open-concept living room features a cozy gas fireplace and seamlessly connects to a chef's dream kitchen boasting double ovens, a gas cooktop, farmhouse sink, spacious island, built-in desk, and a generously sized walk-in pantry. The primary bedroom retreat downstairs showcases elegant tray ceilings, a garden tub, separate vanities, custom built-in shelves, and a walk-in closet cleverly connected to the laundry room that is complete with its own sink and cabinetry. A guest bedroom with ensuite bath also resides on the main level, while three additional bedrooms with private bathrooms and each with walk-in closets await upstairs alongside a game room and dedicated media room. Outside, the covered patio with an outdoor fireplace and tv creates the perfect entertaining oasis, complemented by a spacious backyard. The three-car garage features durable epoxy floors, and a brand-new 2025 roof provides total peace of mind. Residents enjoy world-class Windsong Ranch amenities including a five-acre crystalline lagoon, scenic trails, sports courts, pools, clubhouse, fitness center, and pickleball courts. Zoned to Prosper Independent School District and Richland High School. Schedule your private showing today!
- Seller represented by:
- REALTOR ® Rusty Pierce
- Buyer represented by:
- REALTOR ® Rhonda Barnes with Keller Williams Frisco Stars
Features
Interior Features
- Double Vanity
- Granite Counters
- Kitchen Island
- Open Floorplan
- High Speed Internet
- In-Law Floorplan
Appliances
- Dishwasher
- Disposal
- Gas Cooktop
- Microwave
- Double Oven
- Vented Exhaust Fan
Laundry Features
- Electric Dryer Hookup
Flooring
- Carpet
- Ceramic Tile
- Hardwood
Window Features
- Window Coverings
Cooling
- Ceiling Fan(s)
- Central Air
- Electric
Heating
- Exhaust Fan
- Central
- Fireplace(s)
- Natural Gas
Fireplaces
- 1 Fireplace(s) Total
- Has Firepace: Yes
Fireplace Features
- Gas
- Living Room
Exterior
- Rain Gutters
- Fencing: Wood
- Fencing: Wrought Iron
- Fencing: Stone
Patio and porch
- Covered
- Front Porch
- Rear Porch
Pool and Spa
- Private Pool: No
Lot
- Corner Lot
- Few Trees
- Landscaped
- Subdivided
- 0.273 acres
- Lot Size: 11891.88 sq ft
- Lot Size Area: 0.273
Garage and Parking
- Garage Door Opener
- Garage Faces Front
- Attached
- Garage Spaces: 3
- Garage: Yes
- Attached Garage: Yes
Property
- Waterfront: No
Construction Details
- Composition
- Slab
Community Features
- Pool
- Clubhouse
- Curbs
- Fishing
- Fitness Center
- Playground
- Restaurant
- Sidewalks
- Tennis Court(s)
Utilities
- Cable Available
Sewer
- Public Sewer
Water Source
- Public
Security
- Carbon Monoxide Detector(s)
- Smoke Detector(s)
Homeowners Association
- Association Fee: $695 Quarterly
Nearby Schools
| School Type | School | District |
|---|---|---|
| Elementary School | Windsong Ranch | |
| Middle Or Junior School | William Rushing | |
| High School | Richland | Prosper ISD |
- 4400 Bristleleaf, Prosper, TX 75078 Sold price unavailable
- 5 Beds 5 Baths 4,323 Sq. ft. 0.27 Acre Lot
Find out what your home is worth
-
Rusty Pierce
with 25 years experience - RE/MAX DFW Associates 6959 Lebanon Rd. #201, Frisco, TX 75034
- Work (214) 850-7809
- Email [email protected]